Set against the dramatic mountain landscapes of Alpine, Wyoming, Aviation Estate redefines the possibilities of luxury mountain living. Spanning more than 30,000 square feet across a private compound on 13.72 acres, the extraordinary property pairs a rare fly-in lifestyle with thoughtfully designed residences, a private aviation hangar, and direct access to the surrounding wilderness. In this Q&A, Compass Luxury sat down with listing agent Matt Faupel to discover the vision behind this remarkable estate and what makes it an exceptional retreat for living, entertaining, and exploring the American West.
Set on more than 13 acres in Alpine, Wyoming, the estate offers remarkable privacy alongside sweeping mountain and national forest views. What draws residents to this location, and how did the surrounding landscape influence the design?
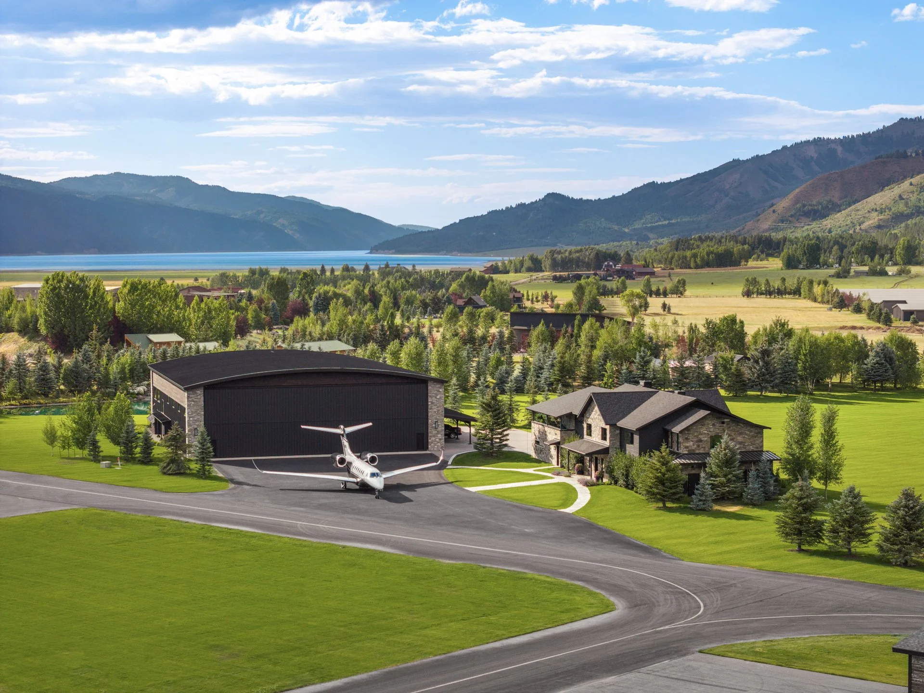
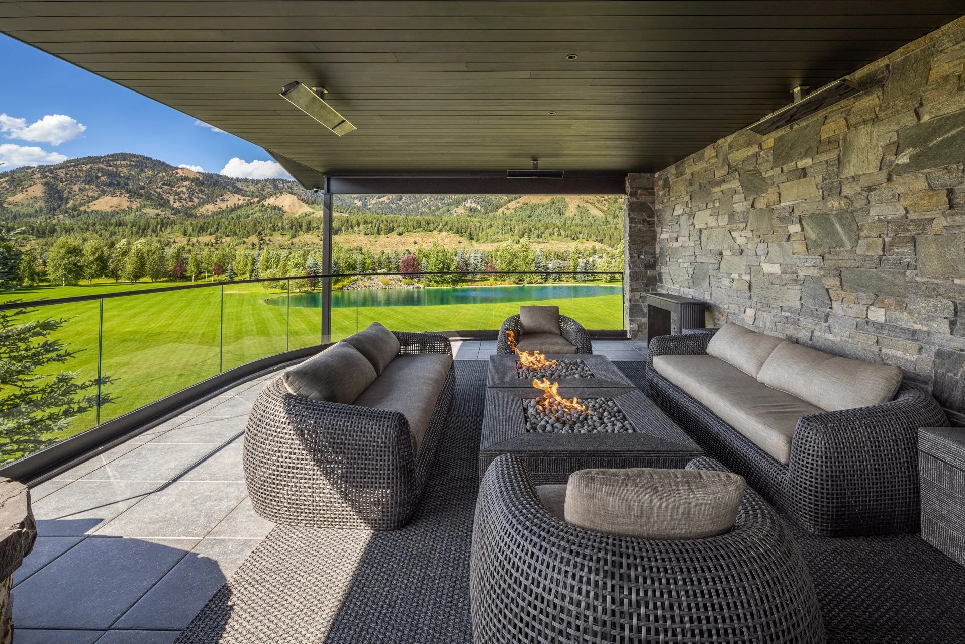
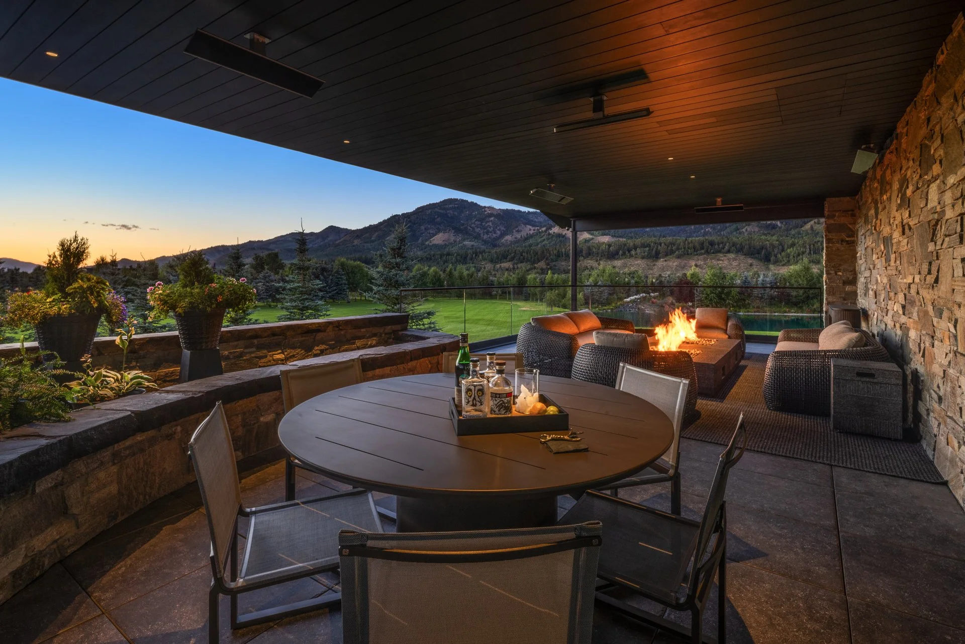
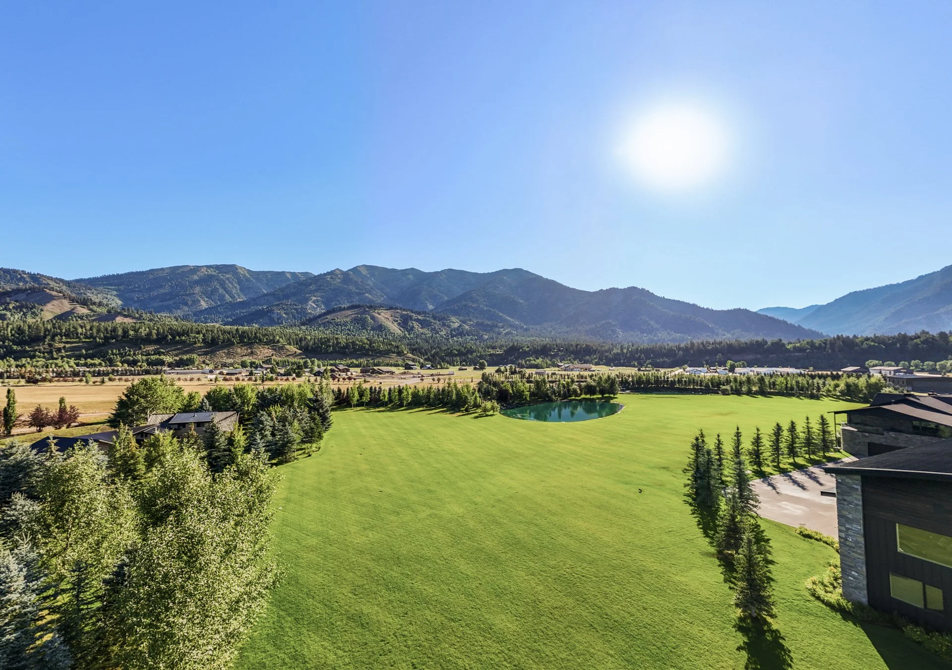
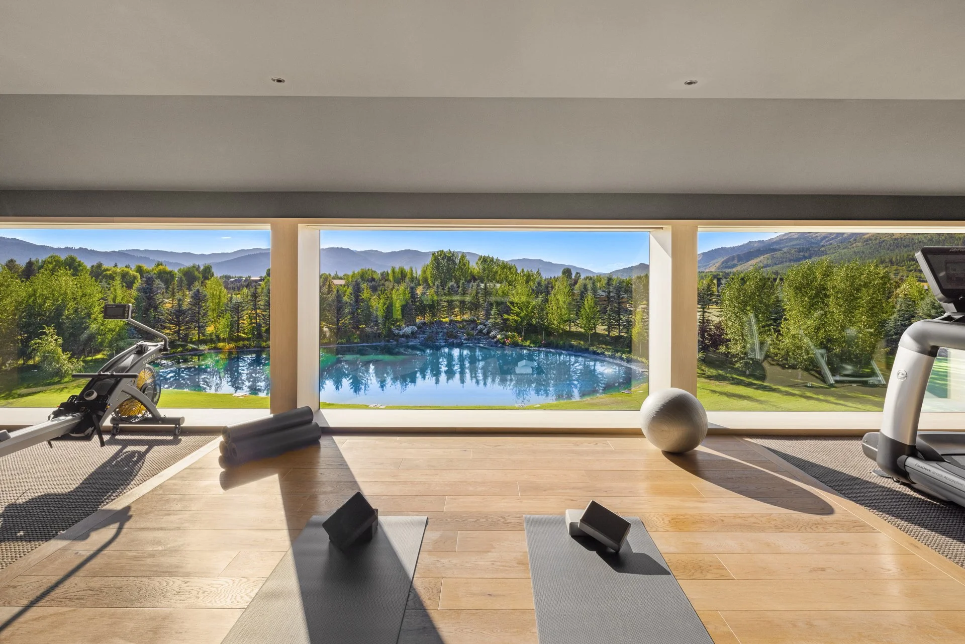
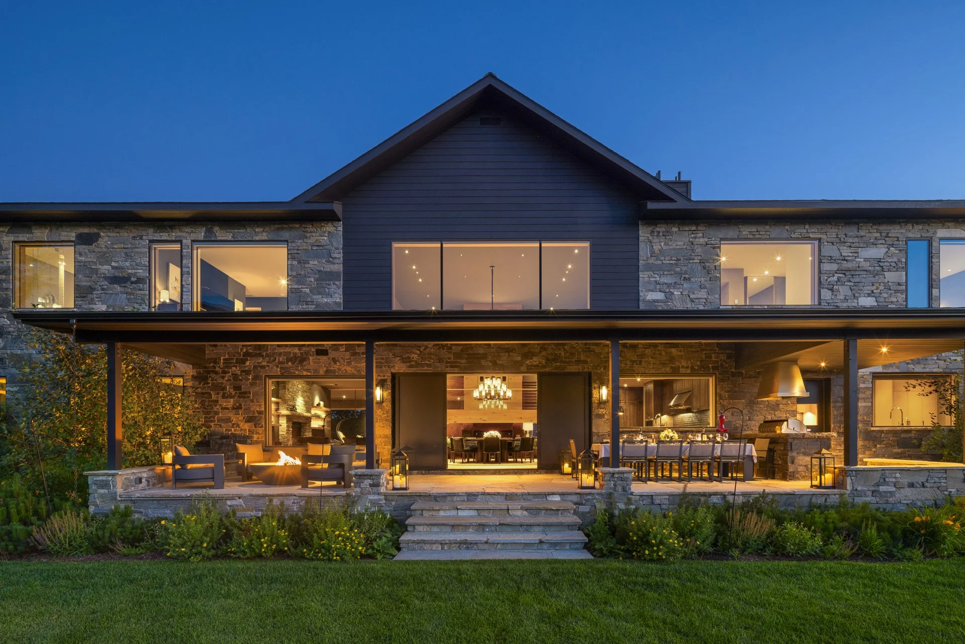
The Refuge at Alpine Airpark is one of the West’s rare fly-in communities. It sits in the heart of the Rocky Mountains and the greater Yellowstone ecosystem, a couple of hours by air from most West Coast and Southwest cities. That accessibility is the draw: true mountain country, reached as easily as a weekend getaway, with Jackson Hole 35 miles north. The estate’s 13.72 acres sit where the Snake and Greys Rivers converge, looking out over the Bridger-Teton and Caribou-Targhee National Forests. That landscape shaped the design throughout. Oversized sliding doors and picture windows frame the mountains, terraces open toward the pond and garden, and even the hangar brings the view inside.
With a private runway and direct taxiway access to its own hangar, Aviation Estate offers a lifestyle few properties can replicate. How does the aviation component shape the experience of living here?
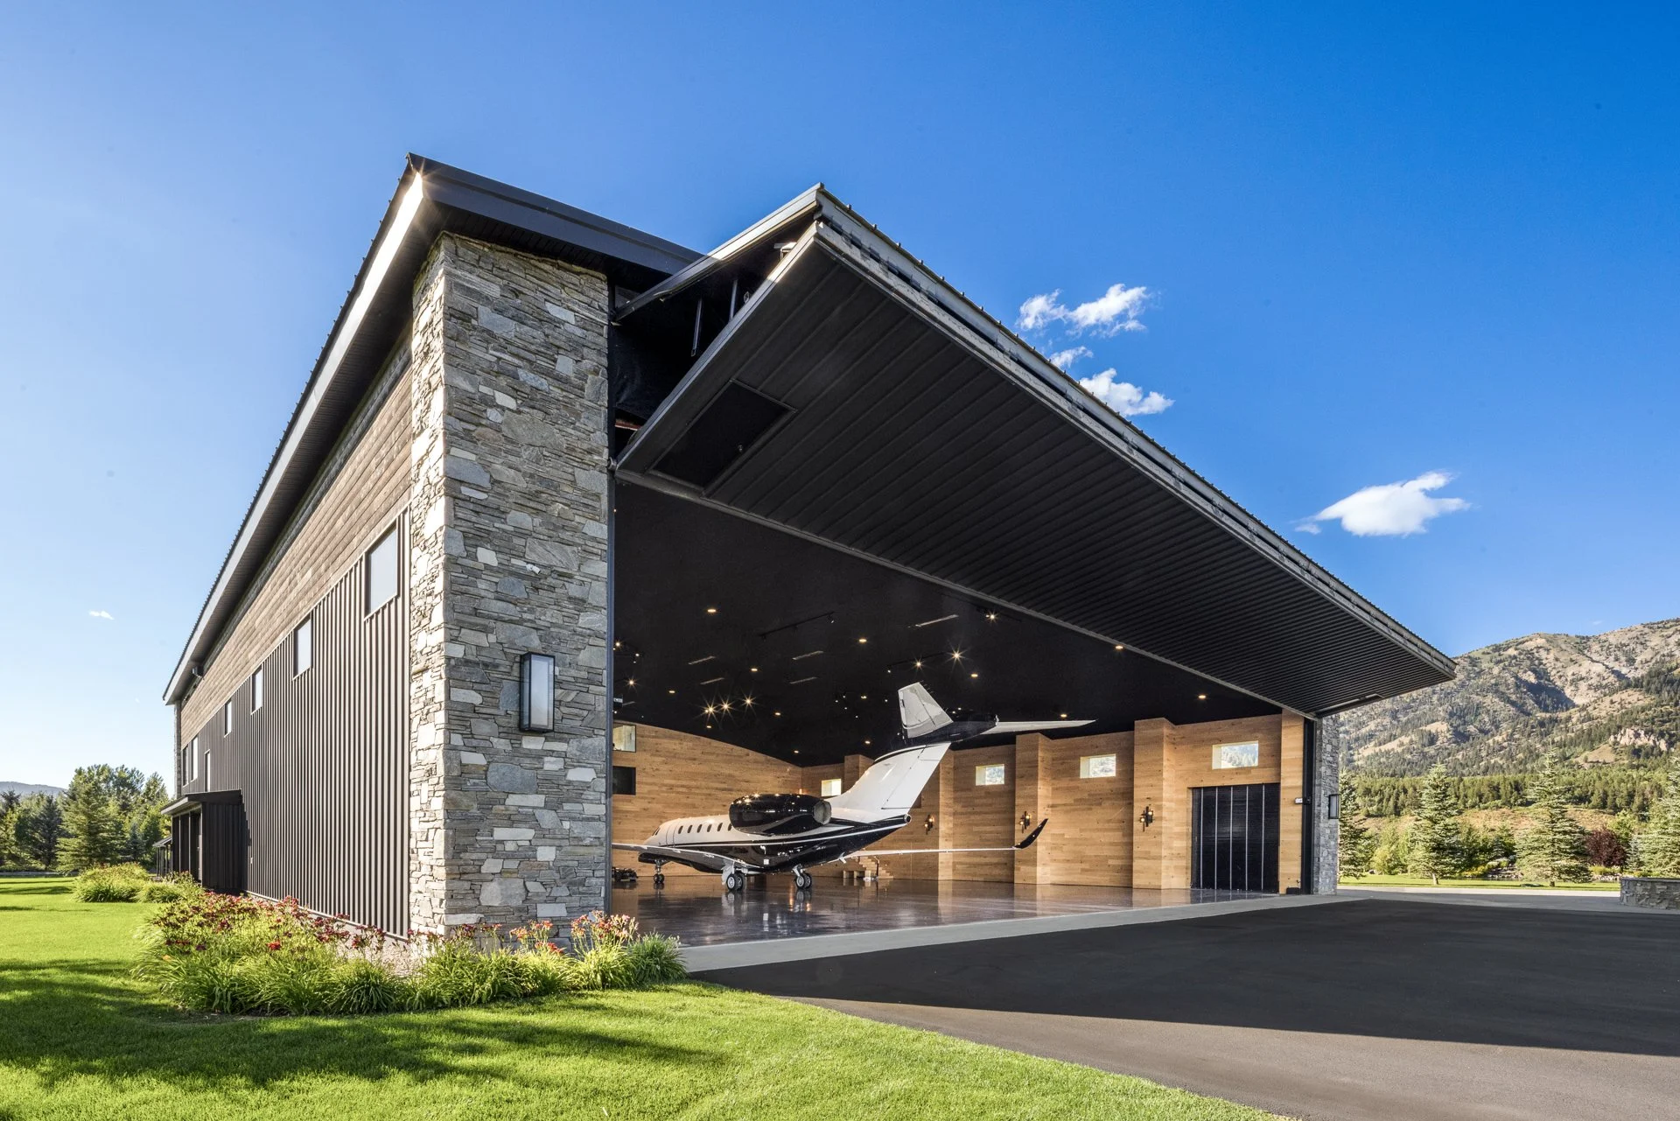
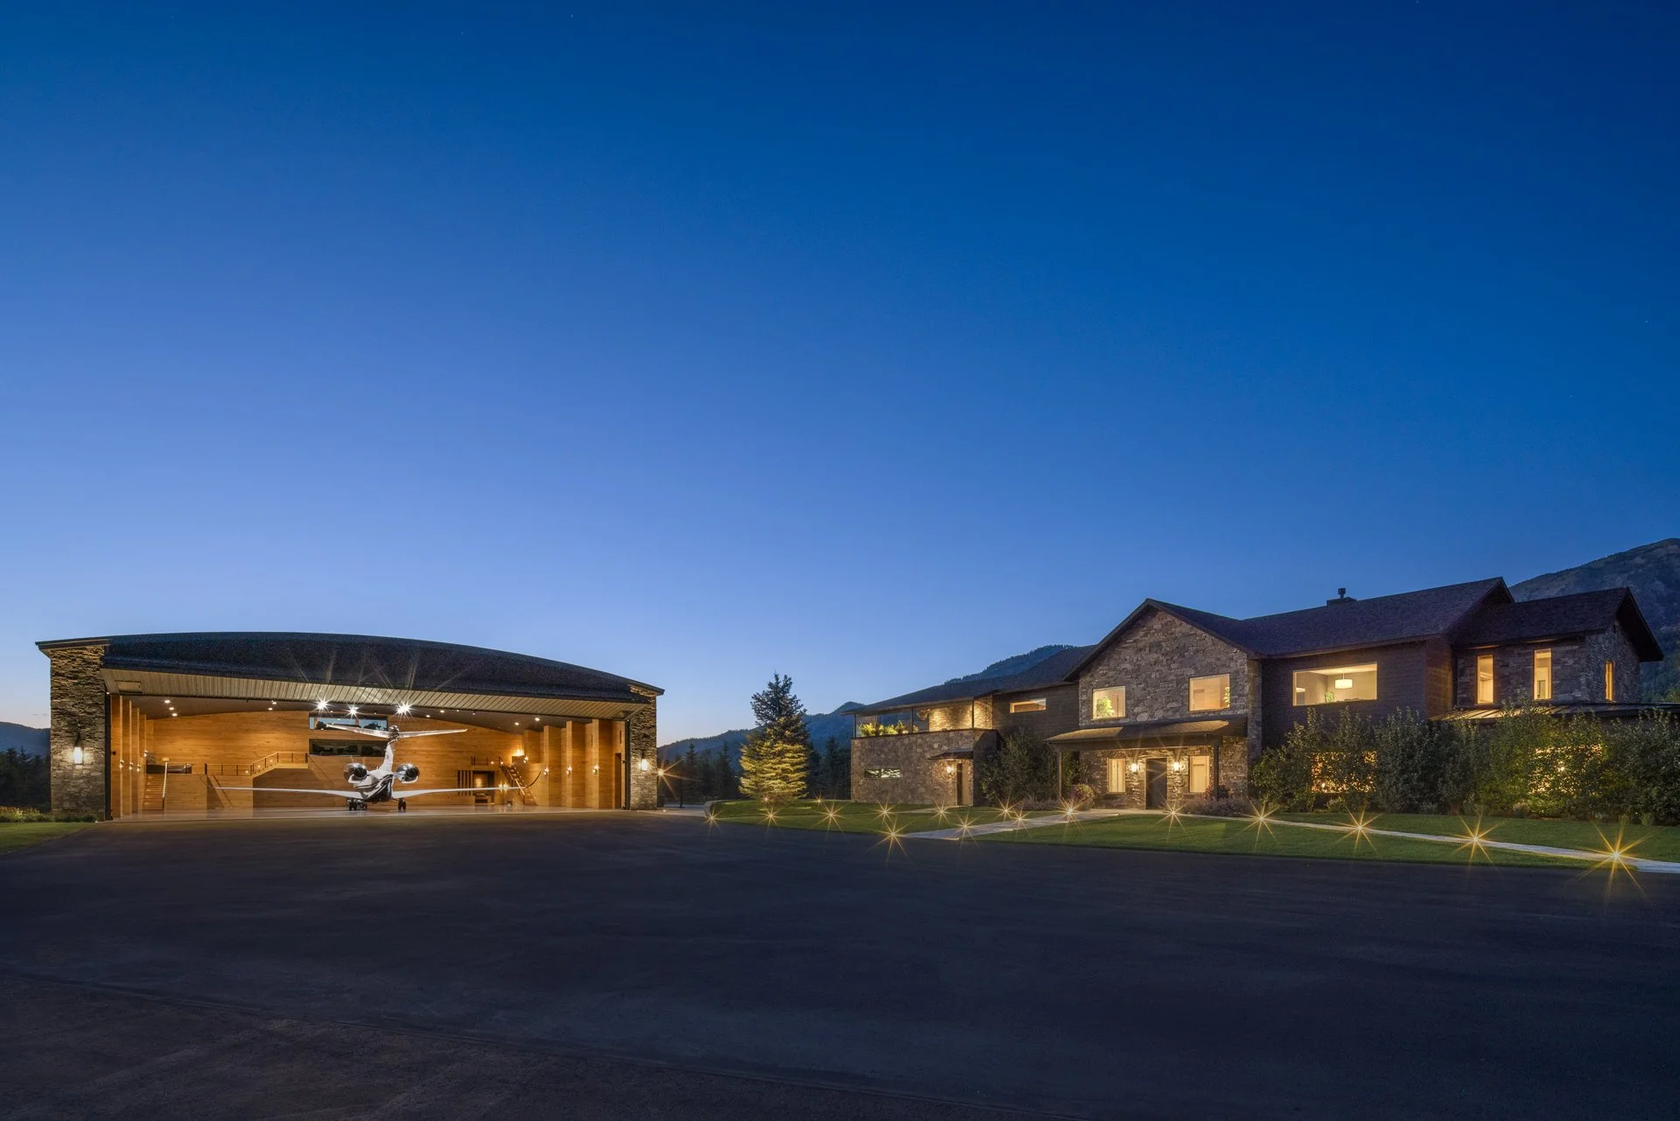
Here, the aviation component is the experience. Owners land on the private runway, taxi straight to their own hangar steps from the main residence, and switch from plane to ATV or boat, heading directly into the surrounding National Forest. The hangar itself is far from utilitarian. Its 9,650 square feet sit beneath a soaring curved roofline, finished in polished concrete, painted steel, and white oak, so it feels more like a private gallery than a workspace. A mezzanine lounge with a stone fireplace and bar serves as a gathering space before or after a flight, and pilot and estate manager offices keep operations seamless.
The estate spans more than 30,000 square feet across the main residence, hangar, adjoining residences, and cabin. How were these distinct spaces designed to function together as one cohesive property?
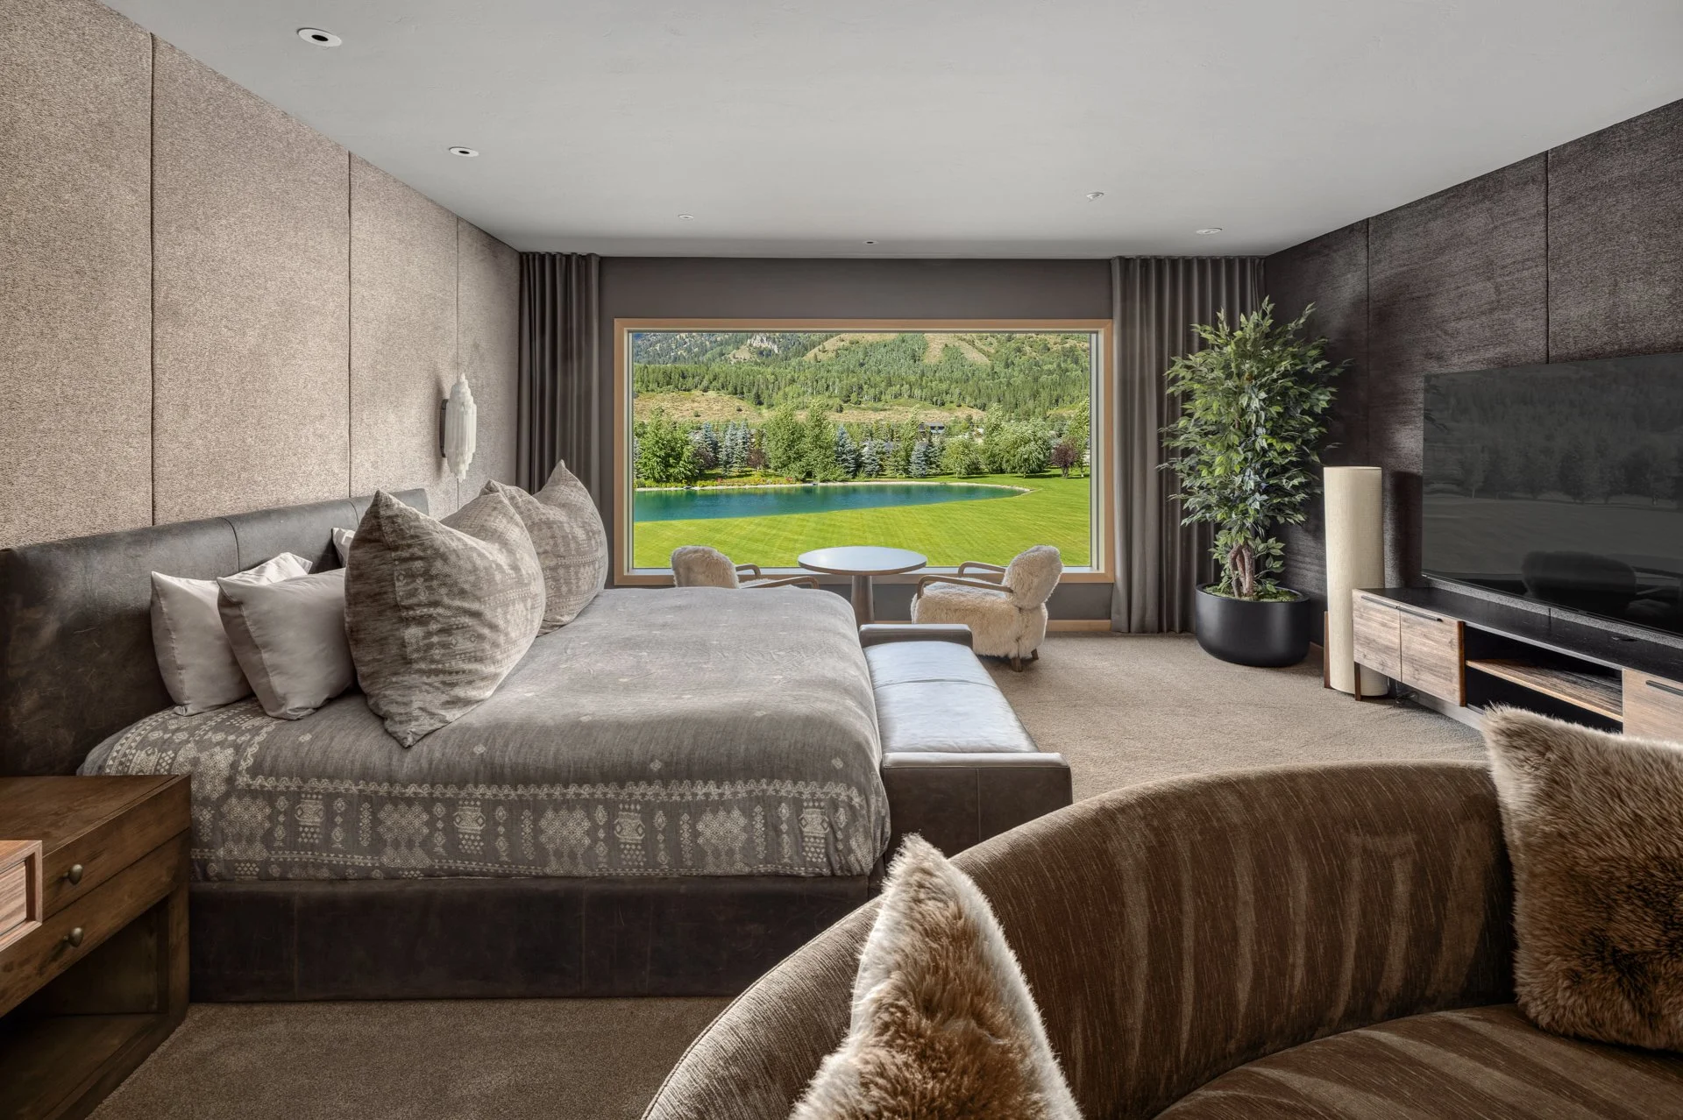
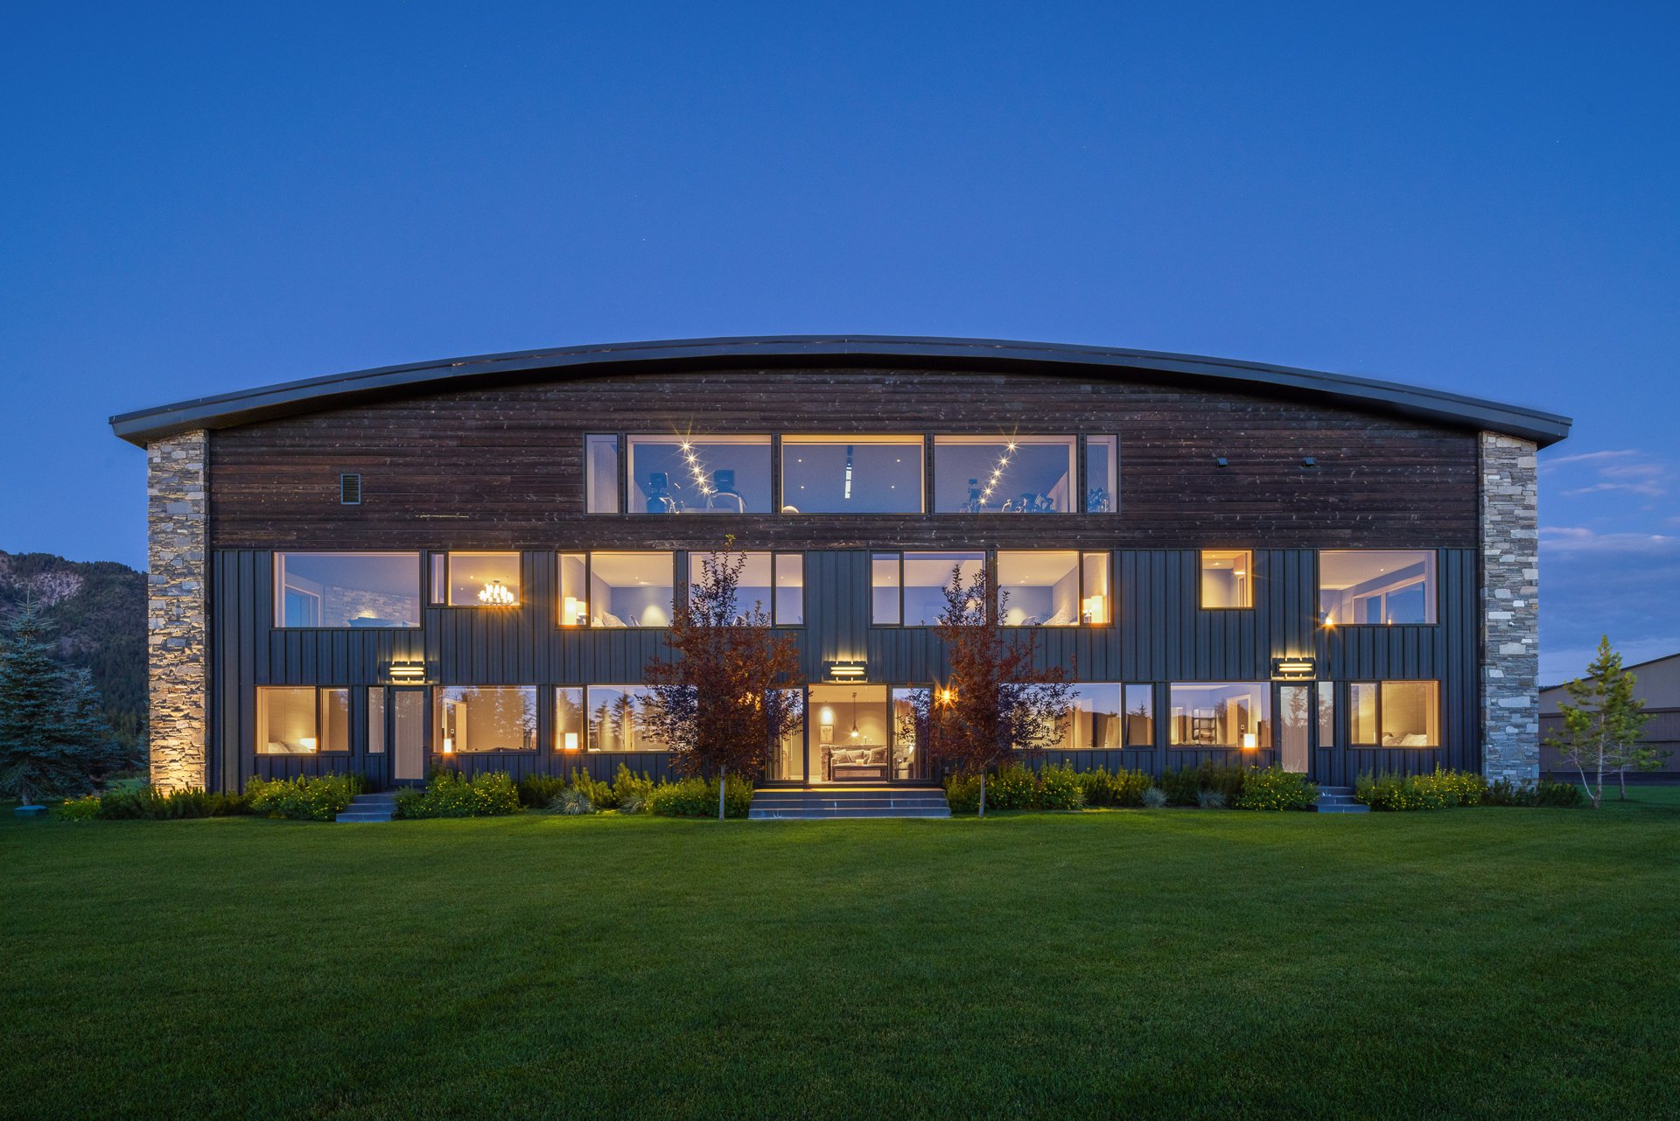
Each structure has a distinct role within a single plan. The 10,235-square-foot Main Residence is the owner’s private family space, with three expansive suites that each have their own living area. The Hangar Residences were built for everyone else: extended family, guests, or visiting teams. Their 11,150 square feet span three levels, with seven en-suite bedrooms, two kitchens, and private entrances, and they can work as one residence or as several self-contained units. The Cabin offers a quieter retreat at the edge of the property, while two discreet staff residences keep the estate running. Everyone is close enough to gather and independent enough to feel private.
What materials, architectural details, or design decisions were most important in creating a home that feels connected to its Wyoming surroundings?
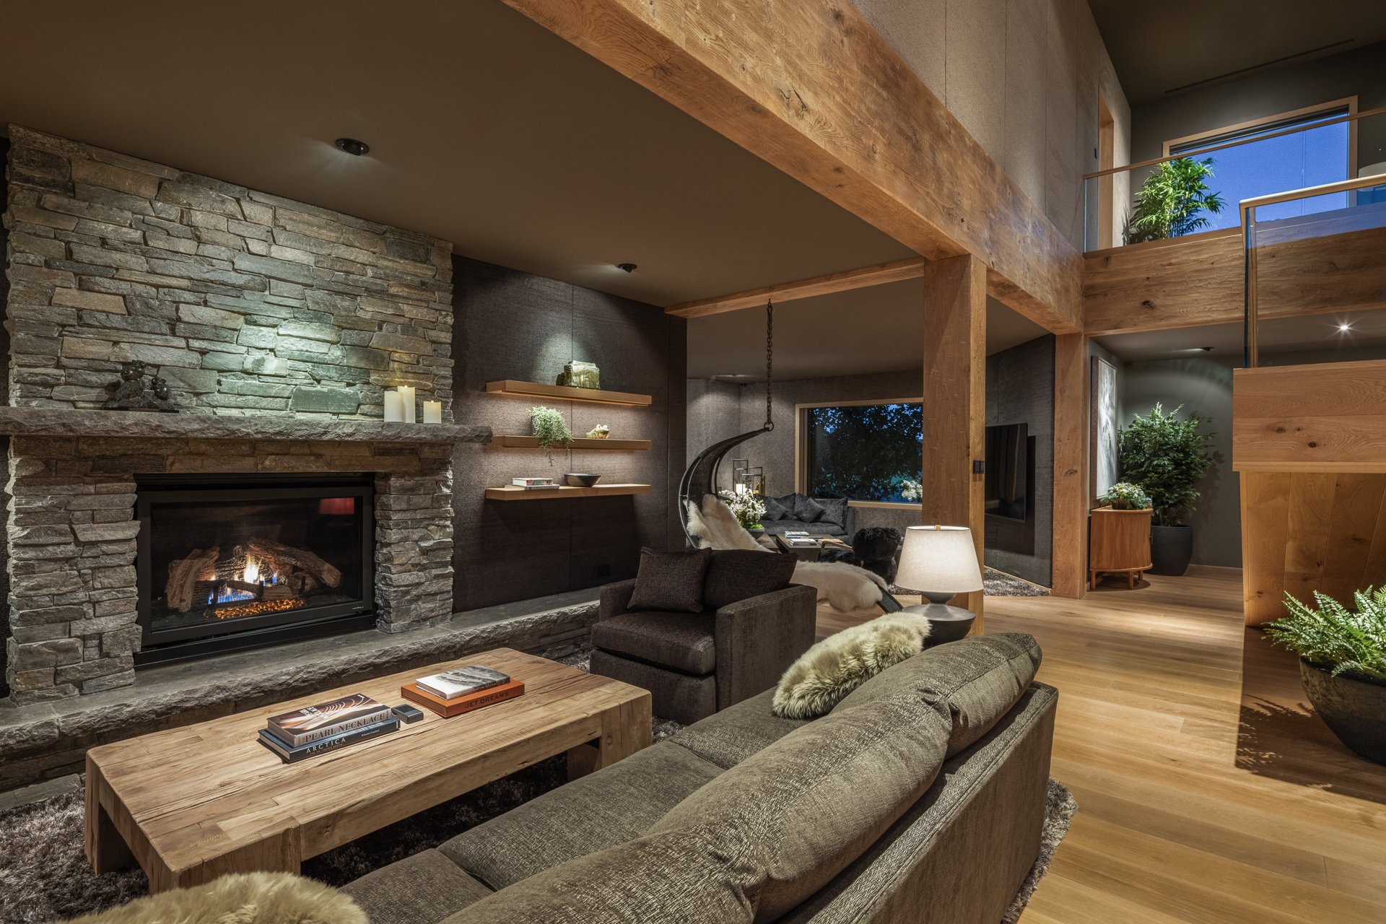
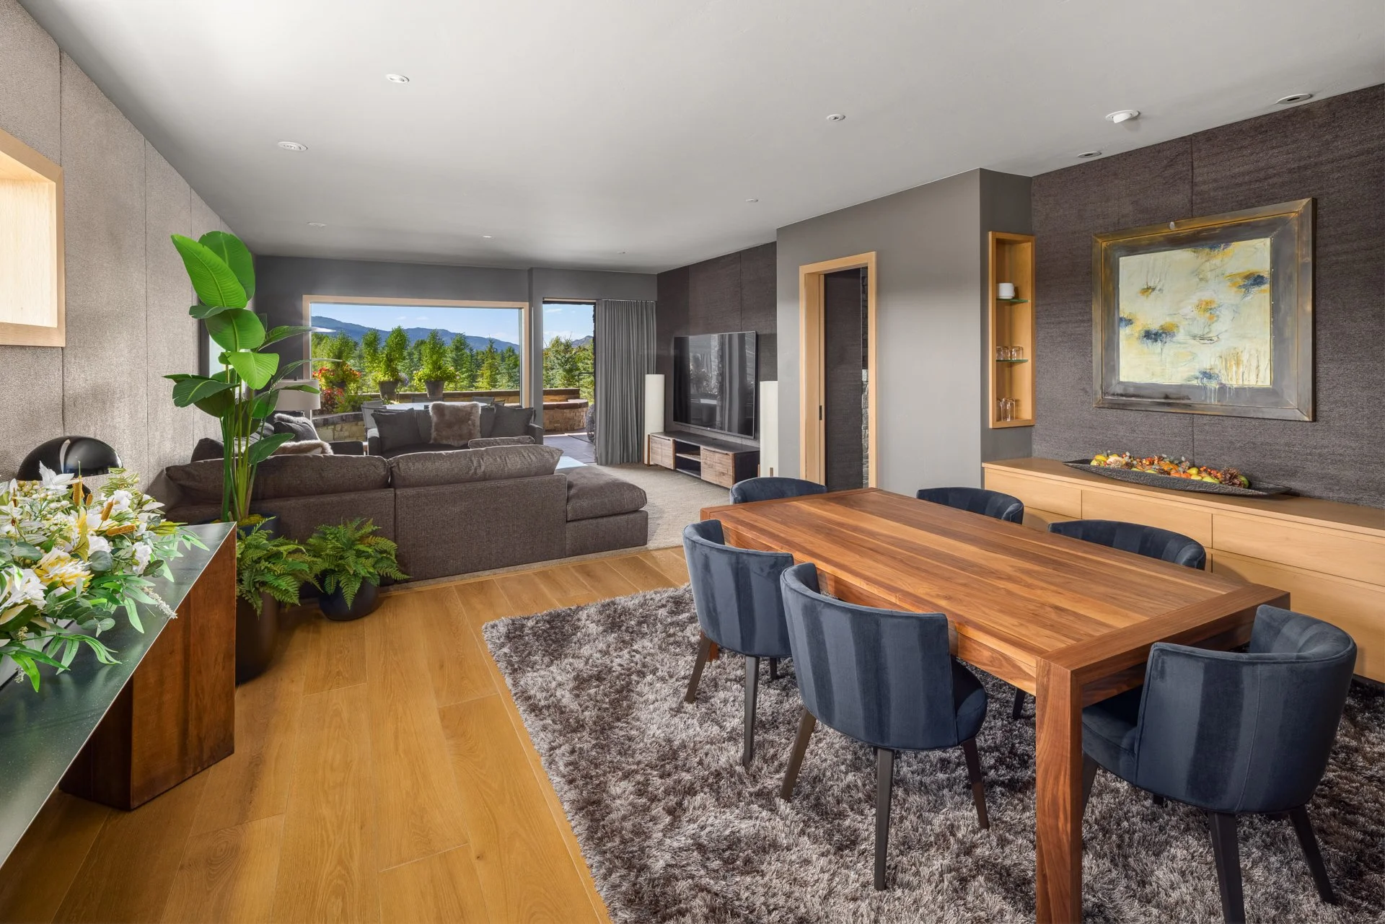
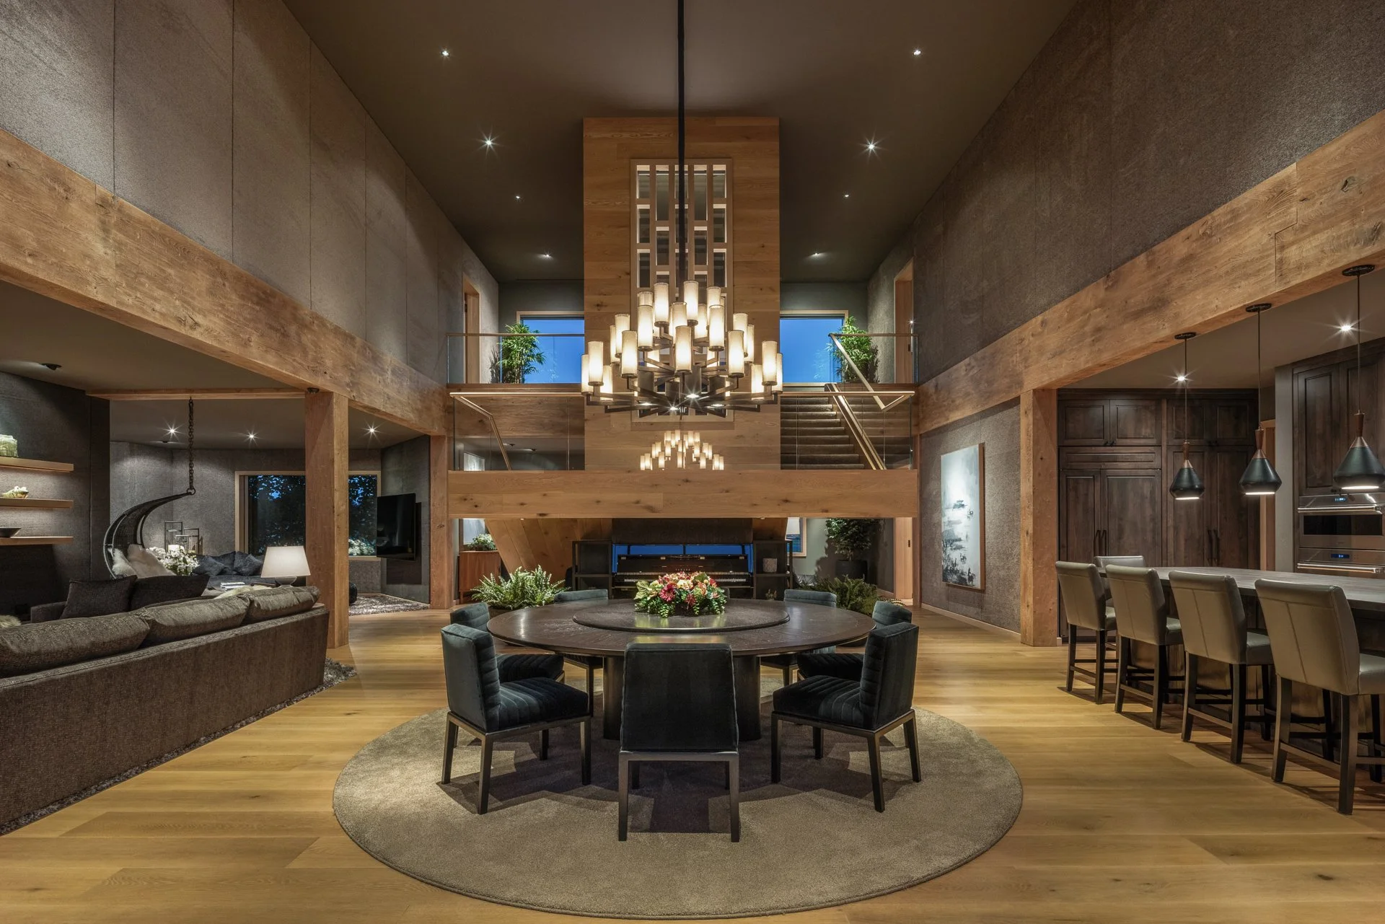
The architecture draws on early American farm buildings, using gabled and barrel-vault rooflines to unify structures of very different scale. Locally sourced timber and stone tie the compound to the land. Inside the Main Residence, white oak, stone hearths, and Italian fabric wall panels warm rooms with ceilings of nearly 20 feet. A glass-and-oak stair and a glass elevator keep the mountains in view from floor to floor. The Cabin, built of log with a river stone fireplace, expresses the same sense of place in a more traditional form.
Beyond its scale, the estate is designed to accommodate a range of experiences, from entertaining and hosting guests to enjoying time in the surrounding wilderness. How do you envision the property being used day to day?
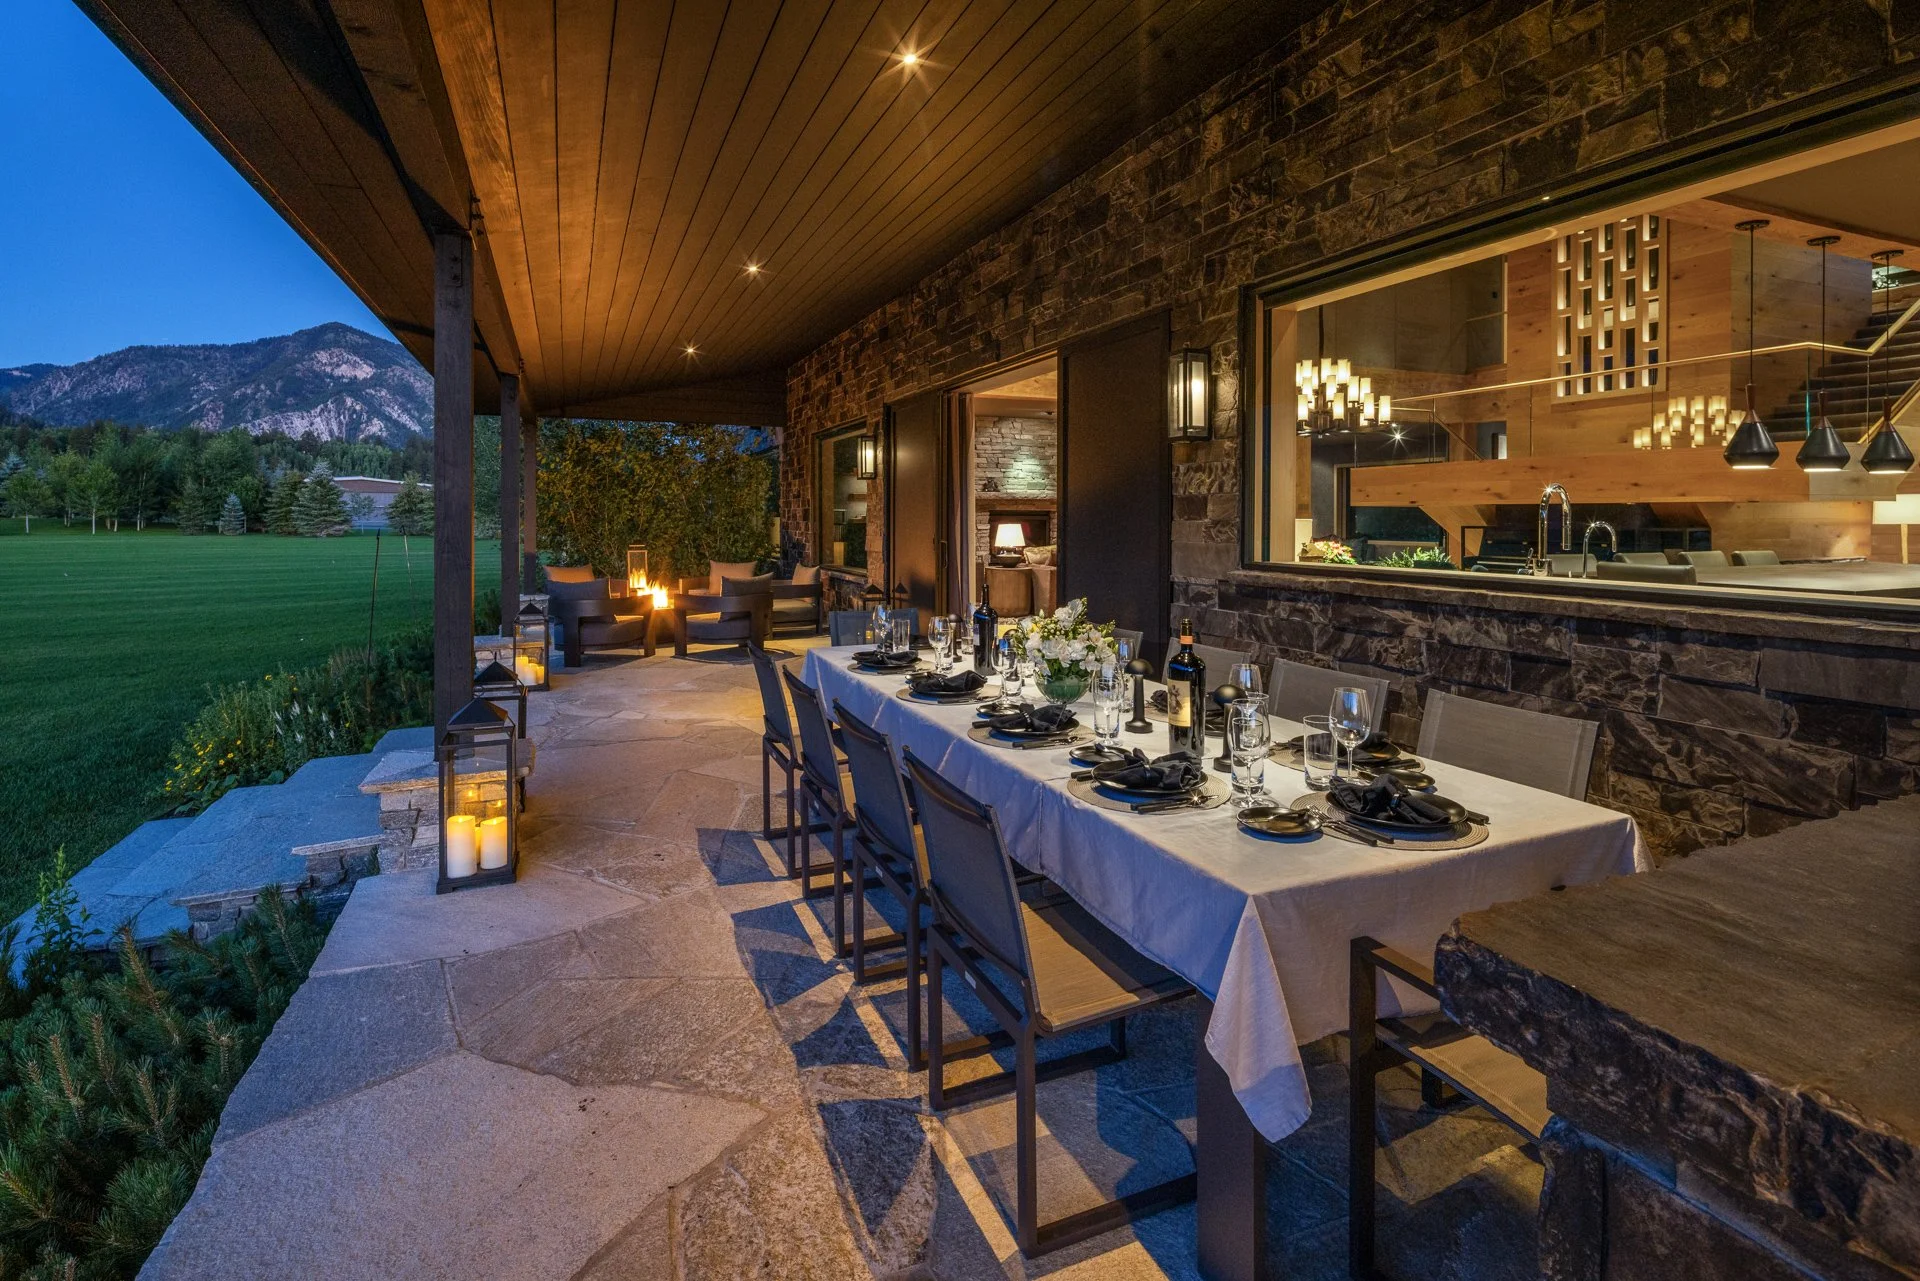
The estate flexes with the people in it. On quiet days it is a family home, with a fire on the primary terrace and evenings by the pond. When guests arrive, it opens up: a double-height dining room seats ten, a catering kitchen and outdoor grill support larger gatherings, and ten guest suites are spread across the Hangar Residences and The Cabin. On-site staff support it all quietly. And the wilderness is always right outside, with mornings on the water, afternoons in the backcountry, and home by dinner.
Alpine offers access to fishing, boating, hiking, backcountry exploration, and the world-class amenities of nearby Jackson Hole. What makes this region so special for someone seeking both adventure and a private retreat?
Alpine offers wild country without true remoteness. More than 6.4 million acres of public land sit at the doorstep for hiking, hunting, and backcountry exploration. Palisades Reservoir offers boating, and three trophy trout streams converge nearby. When the day calls for more, Jackson Hole’s skiing, dining, and culture are a scenic drive away. Alpine offers solitude when you want it, with everything else within easy reach.
After more than six years of design and construction, Aviation Estate represents a significant vision brought to life. What do you hope its next owner will appreciate most about the property, and what possibilities do you see for its future?
The hardest work is already done. Six years of design and construction have produced a fully furnished, turn-key estate that would be nearly impossible to replicate today. We expect the next owner will most appreciate how it all fits together: flying straight home, hosting at scale without giving up privacy, and the land itself. The estate can serve as a primary mountain residence, a multigenerational retreat, or a private base for exploring the West, and it was built to be lived in for generations.